Portfolio: Reward of our efforts
Projects are treated with the same level of innovative detail and passion. We take pride in delivering a product that works. From historical renovations to brand new construction, projects are delivered with the latest design and equipment when it comes to efficiency and technology. We have been awarded the opportunity of being a part of the designs below.
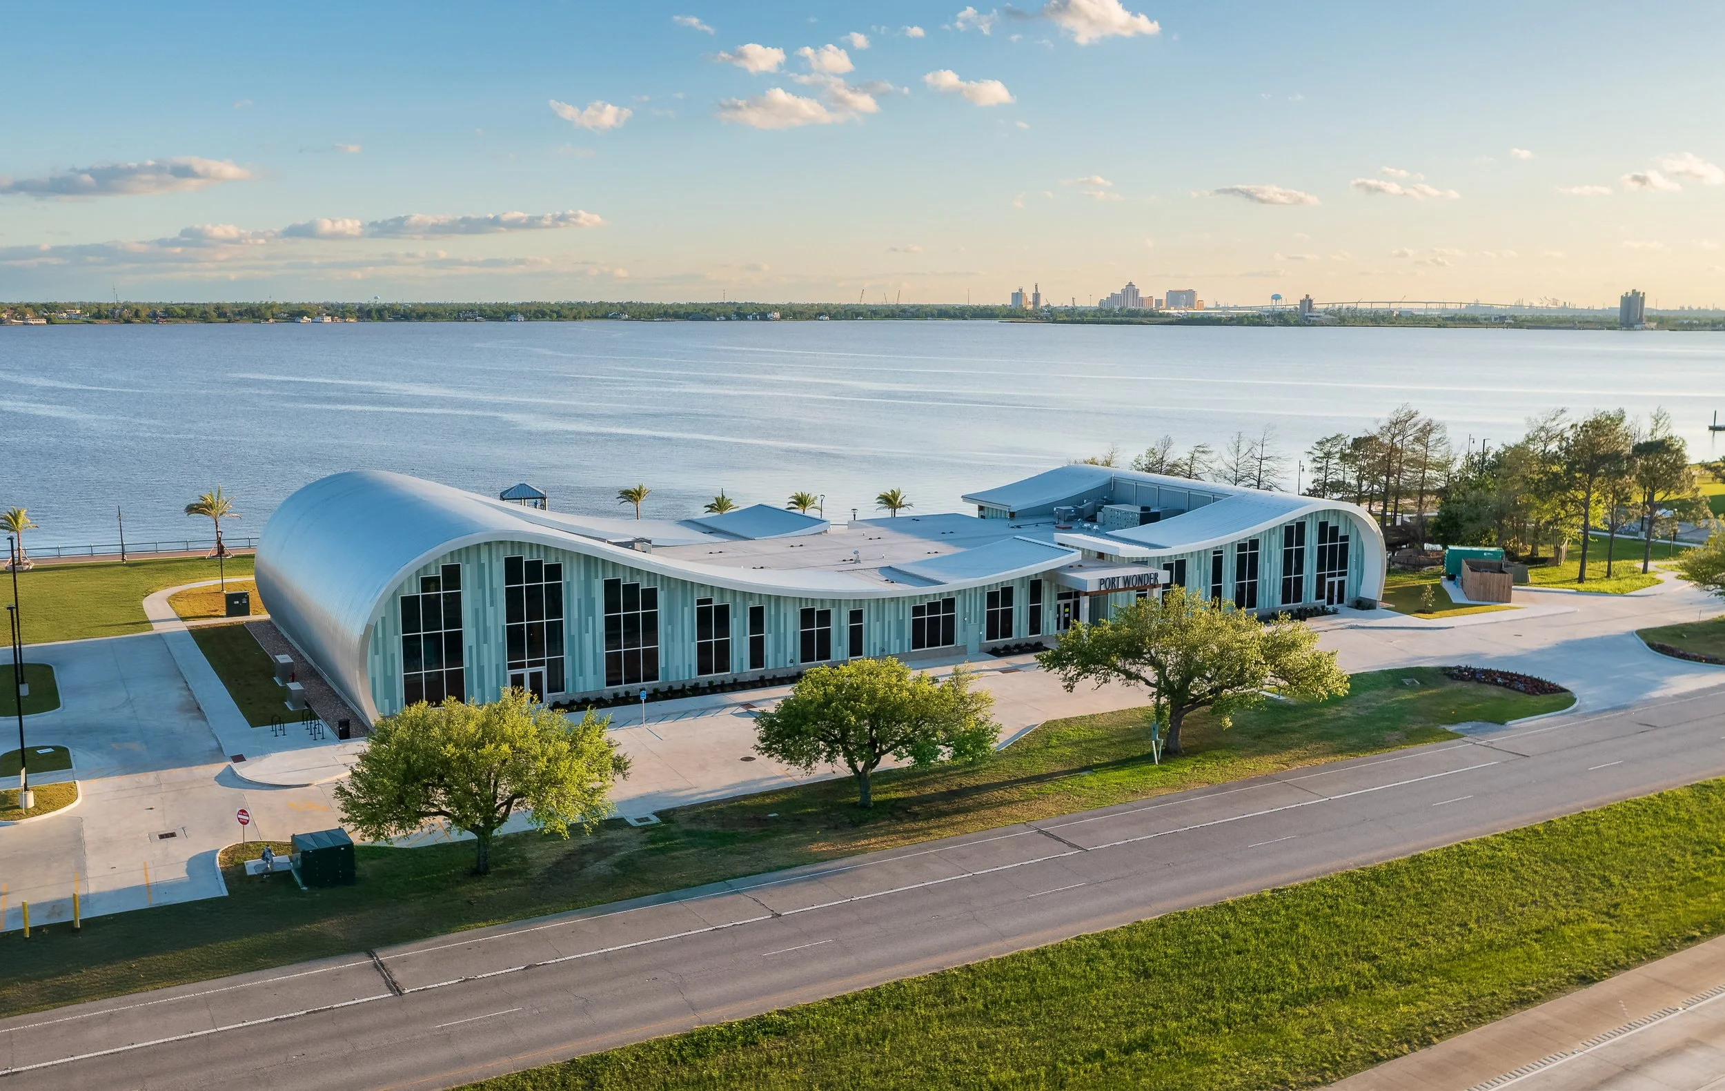
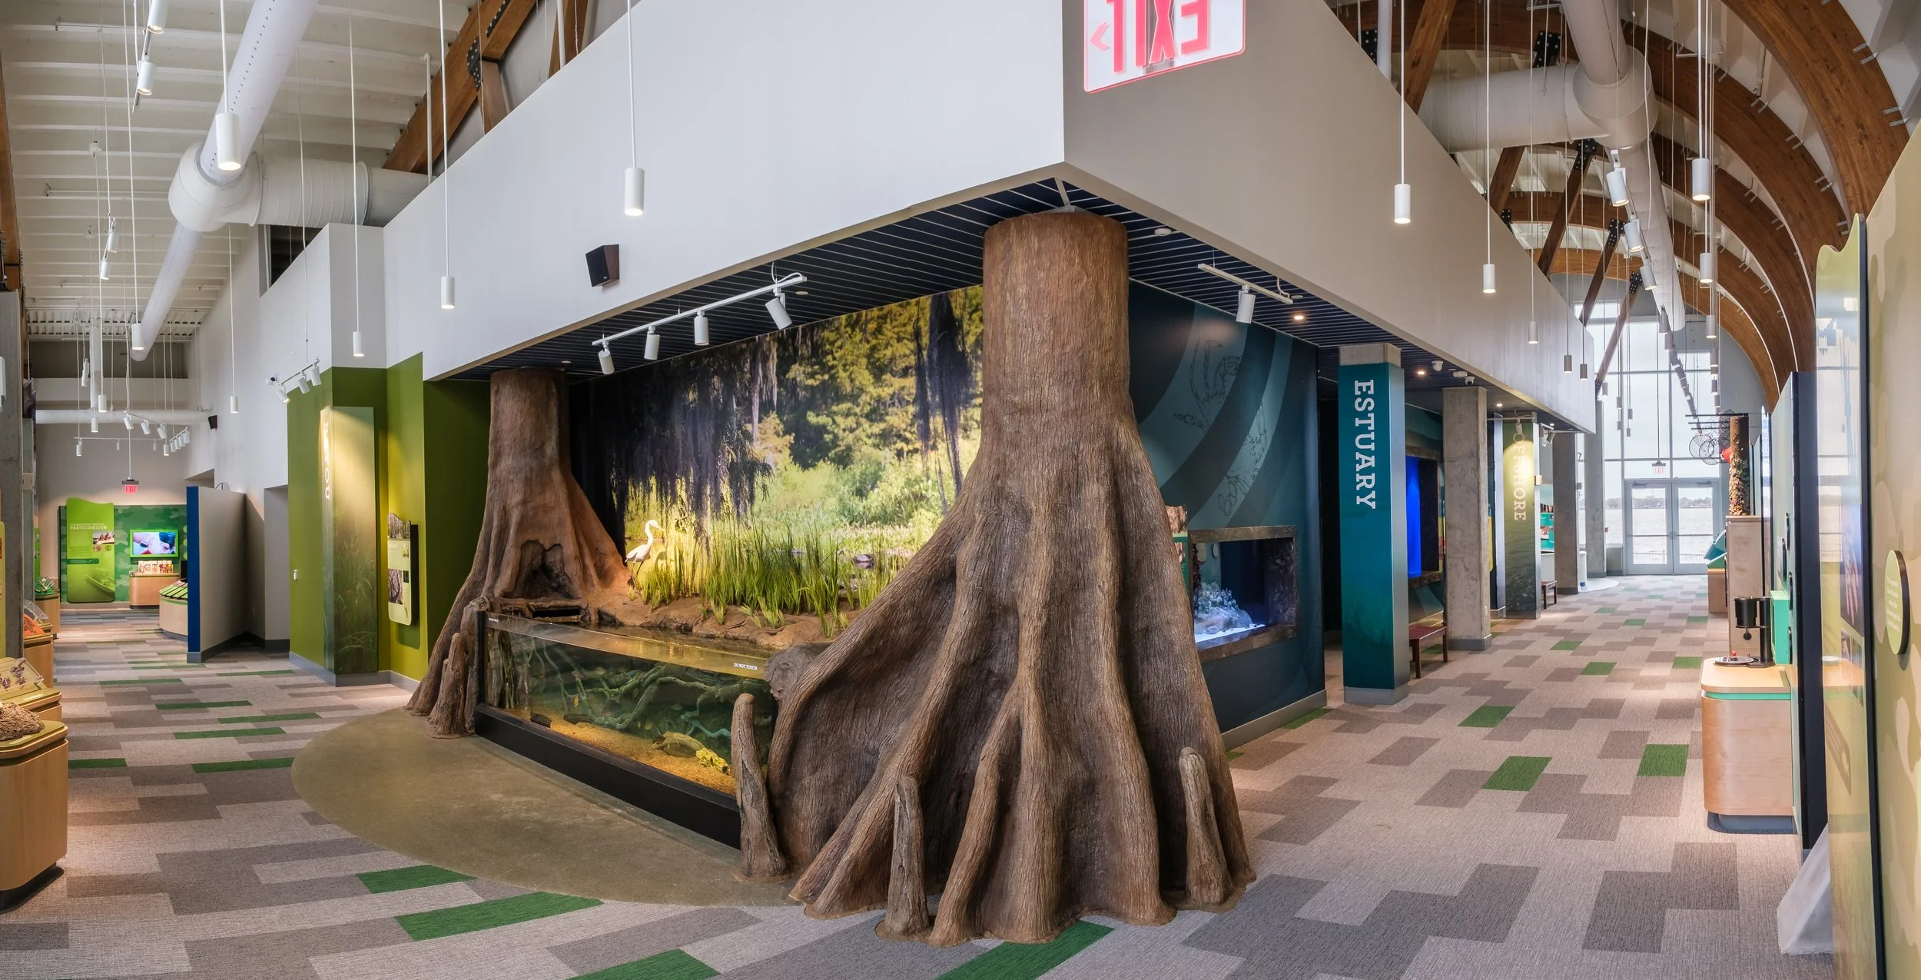






Our firm designed the MEP systems
Lake Charles, LA
Architect: AQ Studios
Photography: Chipper Hatter





Our team designed the Mechanical & Electrical systems
Hammond, LA
Architect: Holly & Smith Architects Hammond
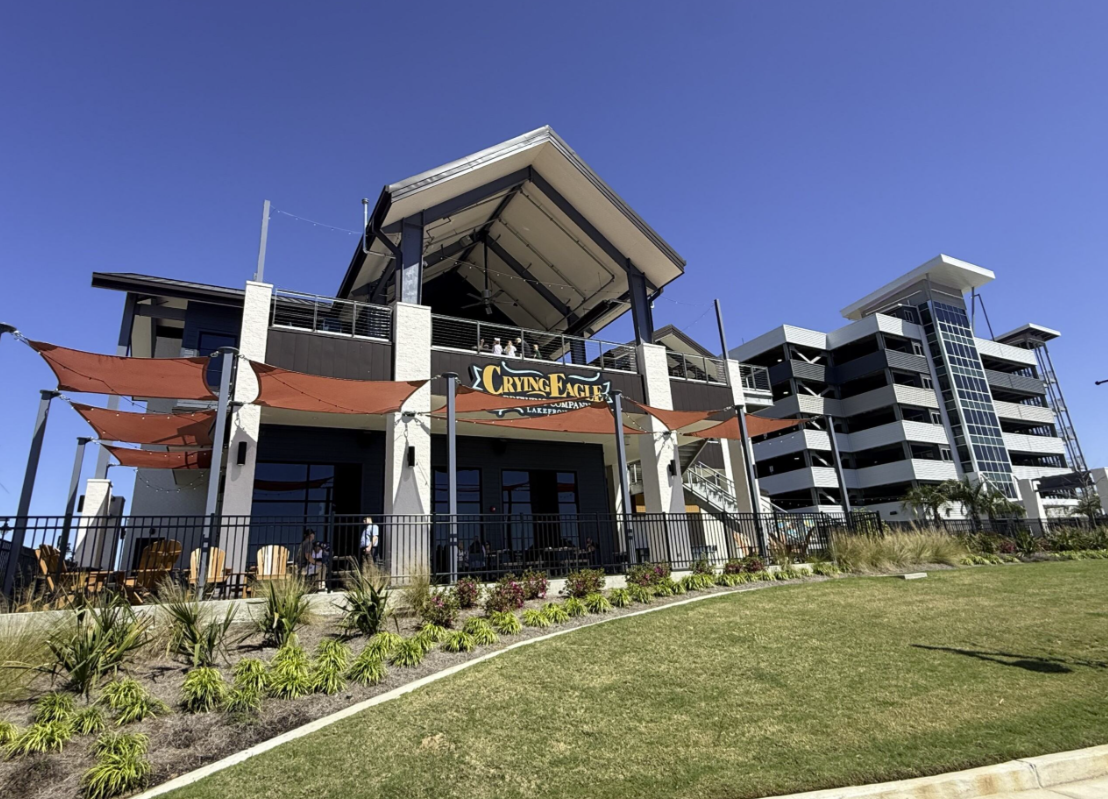




Our firm designed the MEP Systems
Lake Charles, LA
Architect: Randy Goodloe, AIA
Photography: Lindsey Janies Photography, LLC
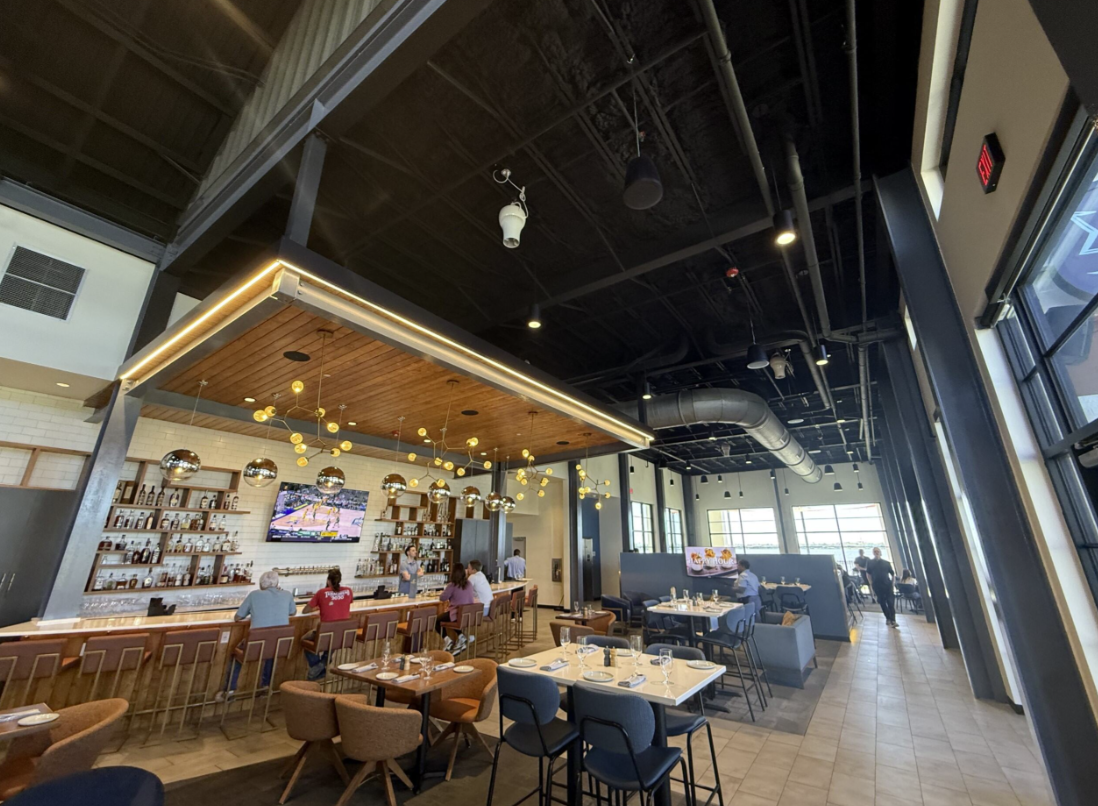




Our firm designed the MEP Systems
Lake Charles, LA
Architect: Randy Goodloe, AIA
Our firm designed the MEP systems
Lake Charles, LA
Architect: Randy M. Goodloe, AIA
Our firm designed the MEP systems
Lake Charles, LA
Architect: Randy M. Goodloe, AIA

New Athletic Training Center in Lafayette for the University of Louisiana at Lafayette. M&E designed the HVAC, Plumbing, Fire Protection, Lighting and special systems.
Design Architect: Architects Southwest

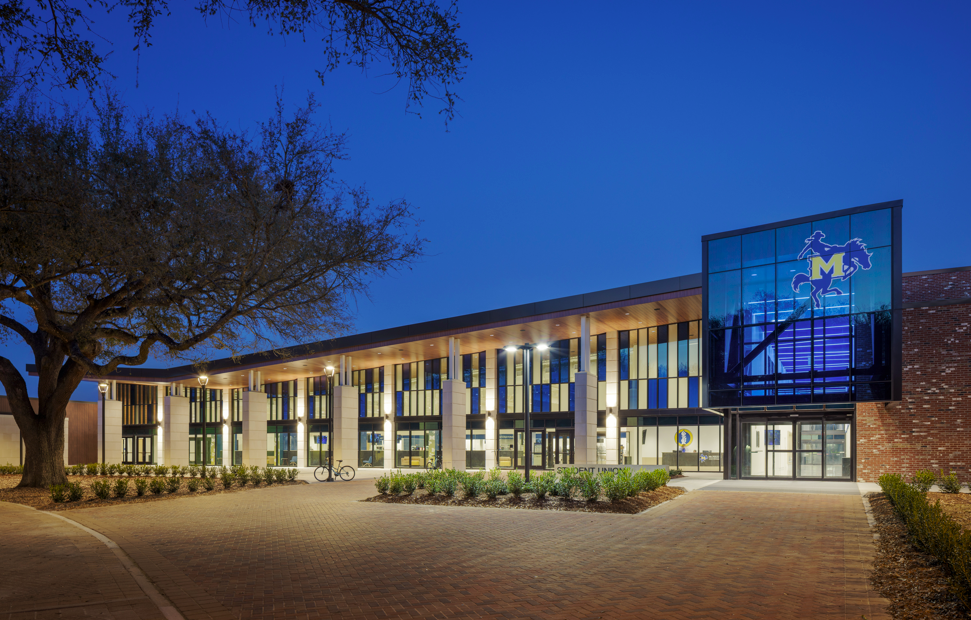
New Student Union in Lafayette for the University of Louisiana at Lafayette. M&E designed the HVAC, Plumbing, Fire Protection, Lighting and special systems.
Design Architect: Architects Southwest


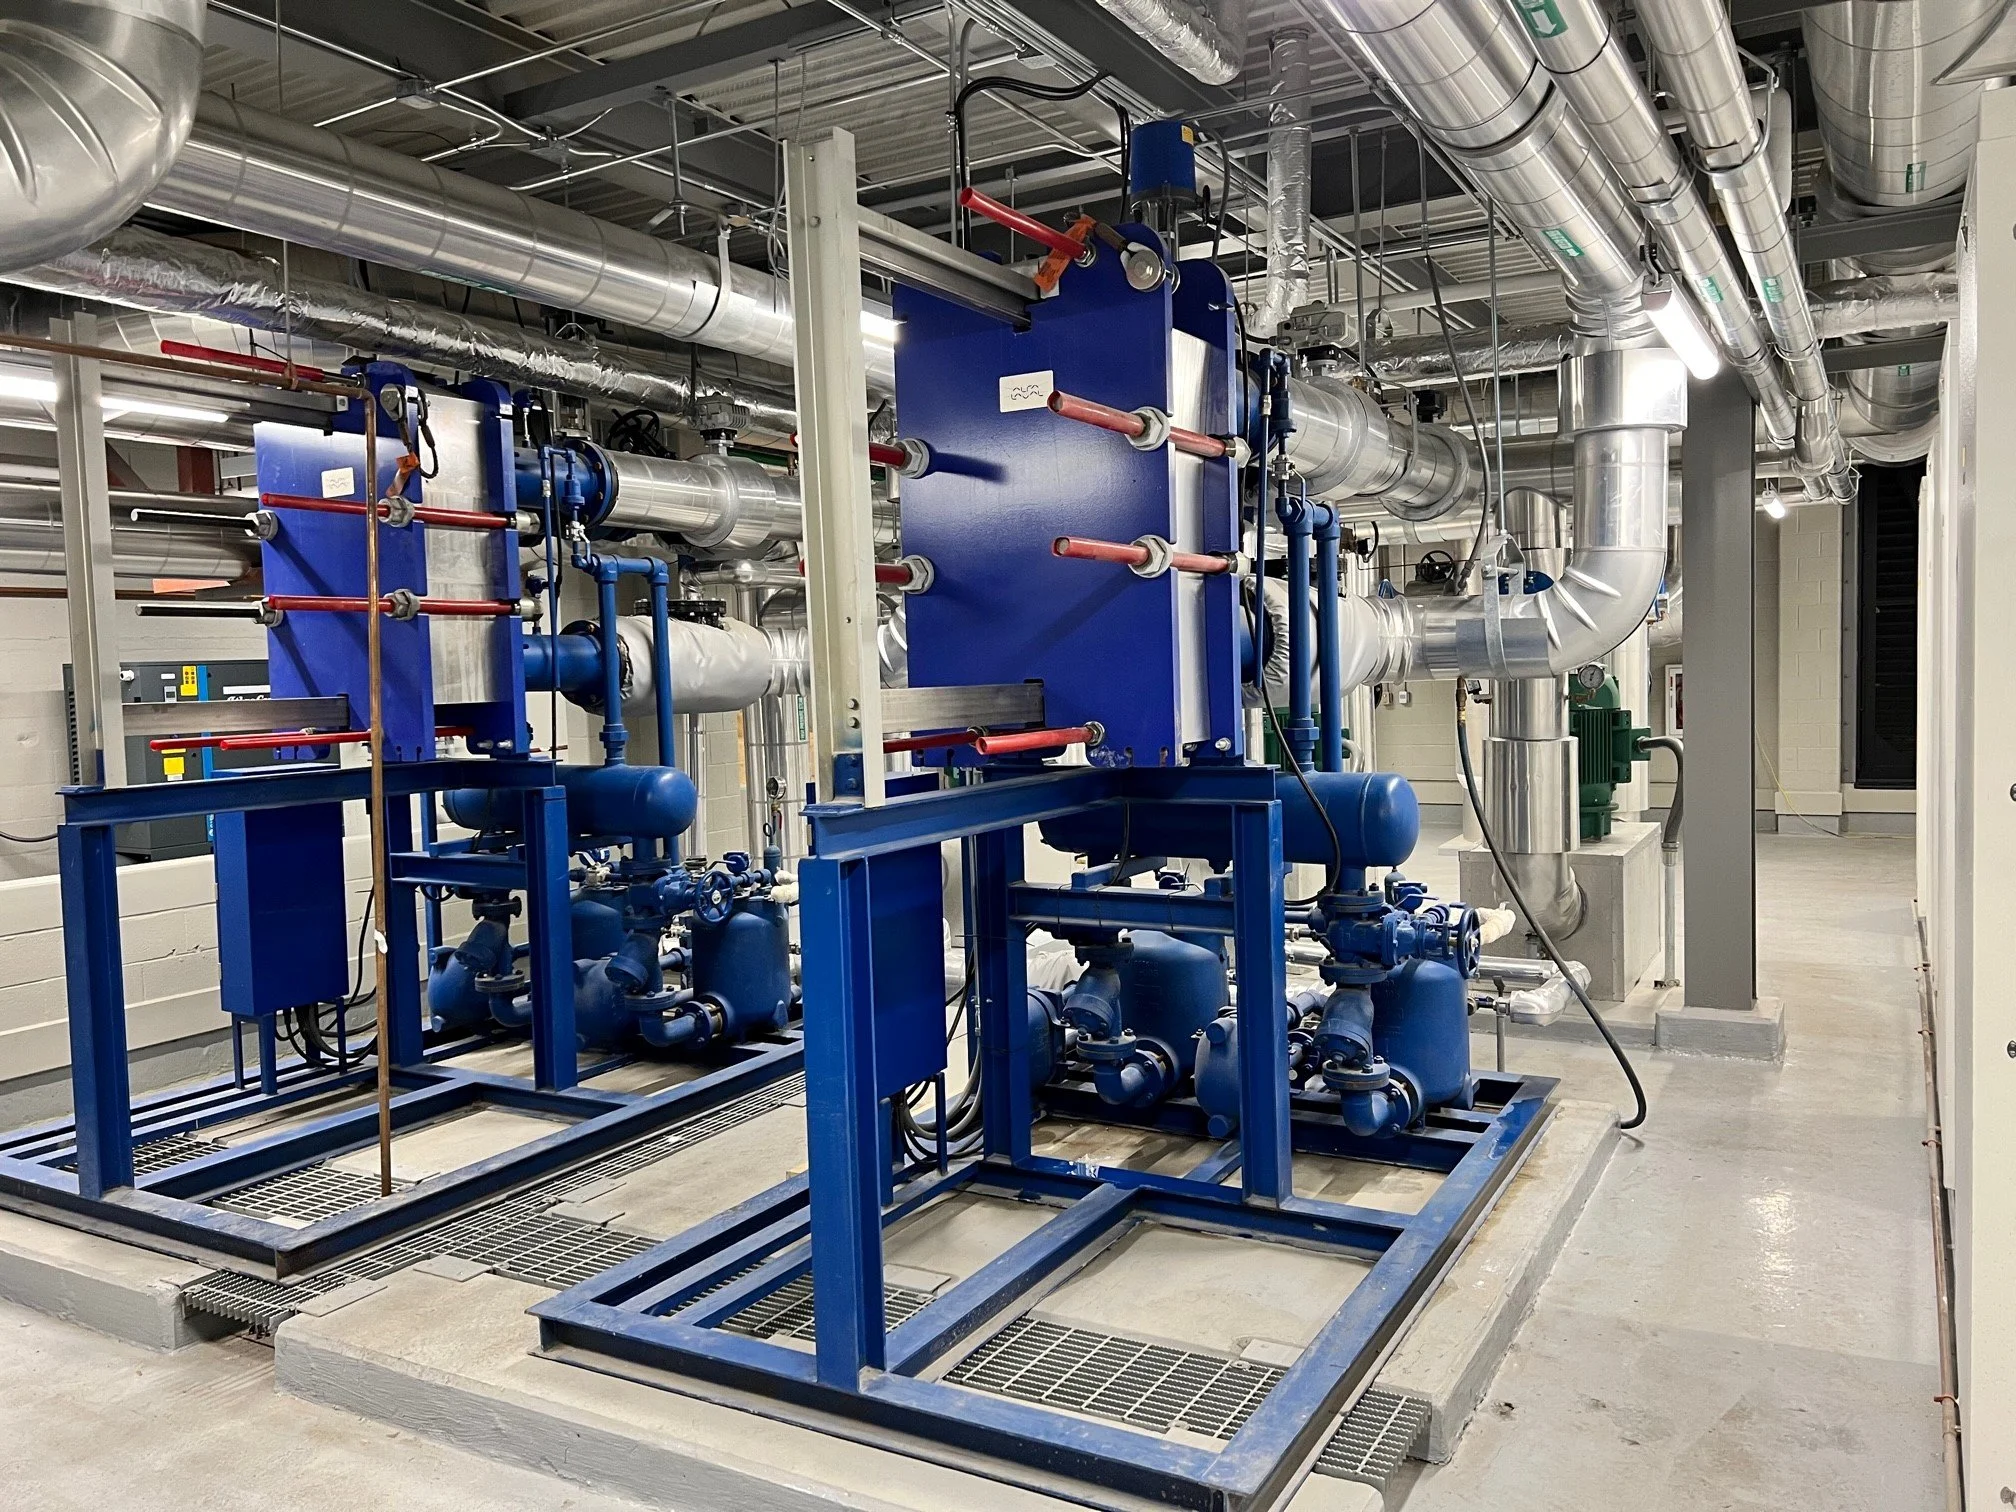

New central plant to accept incoming district chilled water and steam. M&E designed the HVAC, Plumbing and Electrical systems.
M&E designed the HVAC, Plumbing, Fire Protection, Lighting and special systems.
Monroe, LA
Design Architect: Architects Southwest
HVAC MEP Plumbing Lighting Design Mechanical Electrical Engineering | M and E Consulting
Hammond, LA
Architect: Holly & Smith Architects Hammond
HVAC MEP Plumbing Lighting Design Mechanical Electrical Engineering | M and E Consulting
Renovation of Lafayette Public Library main in Lafayette.. M&E designed the HVAC, Plumbing, Fire Protection, Lighting and special systems.
Design Architect: MBSB
New central plant to accept incoming district chilled water and steam. M&E designed the HVAC, Plumbing and Electrical systems.



Addition and renovation of an existing regional hospital. Addition of a new 16 bed acute hospital and a two story MOB building. M&E performed Mechanical and Electrical Engineering Design Services for the HVAC systems, plumbing systems, Medical gas, sprinkler systems, electrical systems, Nurse call, fire alarm system and conduit systems.
Design Architect: Grace Hebert Curtis
Addition and renovation of an existing regional hospital. Addition of a new 16 bed acute hospital and a two story MOB building. M&E performed Mechanical and Electrical Engineering Design Services for the HVAC systems, plumbing systems, Medical gas, sprinkler systems, electrical systems, Nurse call, fire alarm system and conduit systems.
Design Architect: Grace Hebert Curtis